6520 Pathelen Drive
Port Orange, FL 32127

Listed at $189,900

Details

  • MLS# 1229452
  • Residential - Manufactured Home
  • Status Active
  • 3 Bedrooms
  • 2 full Bathrooms
  • 1,216 Square Feet
  • 0.120 acres
  • Built in 1996
  • Local Schools

Description

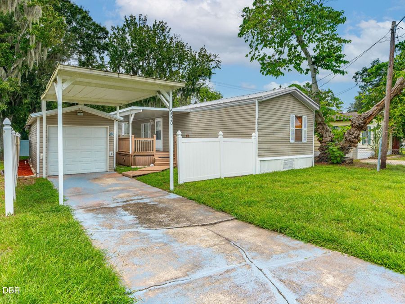
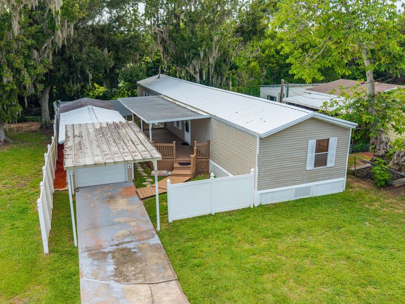
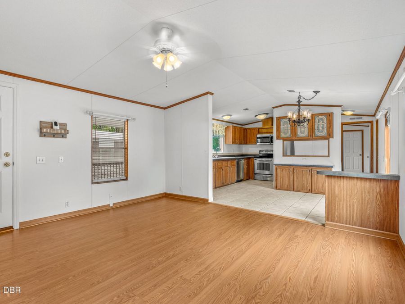
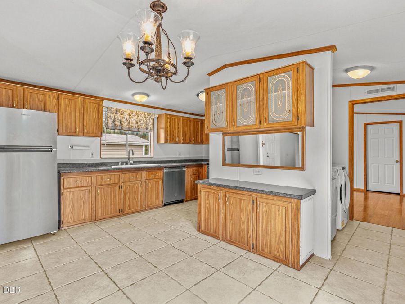
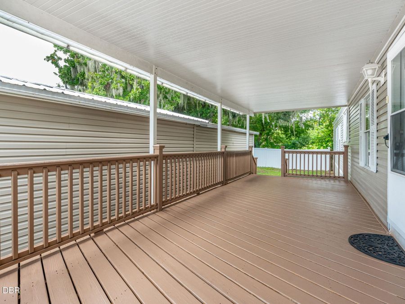
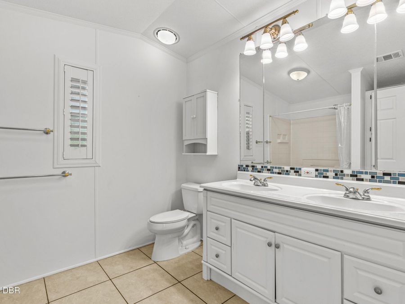
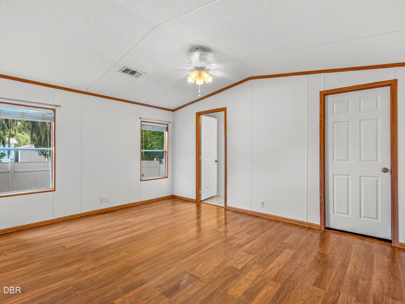
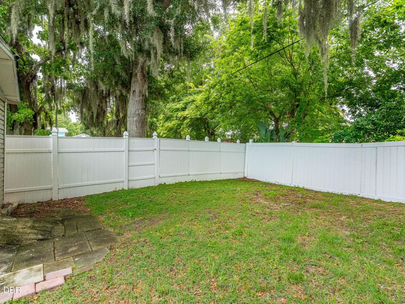
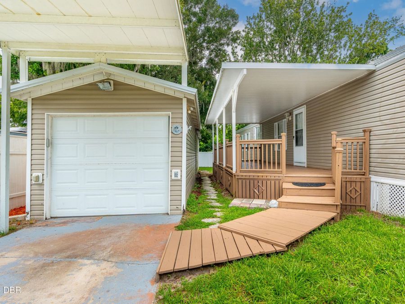
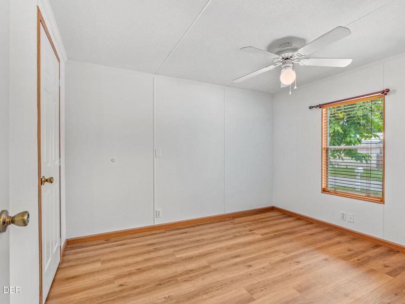
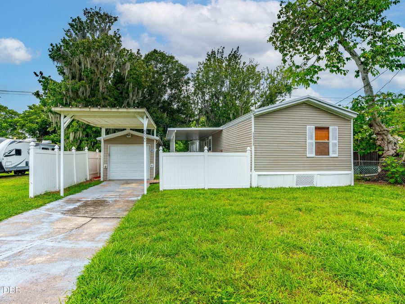
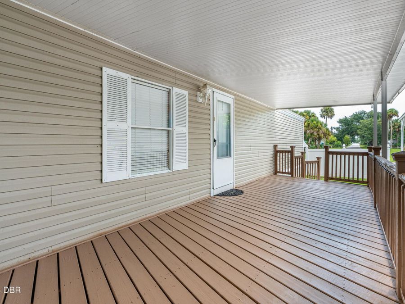
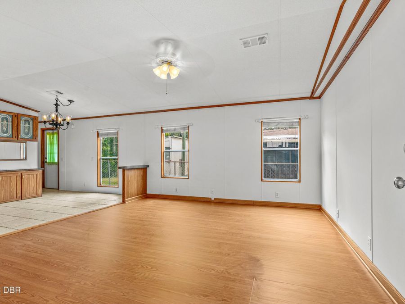
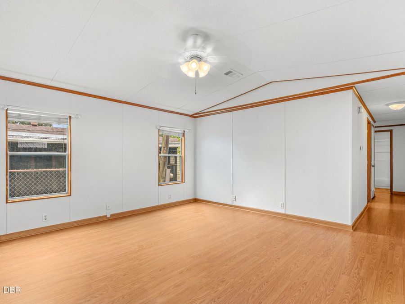
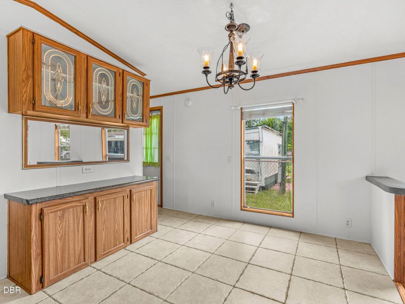
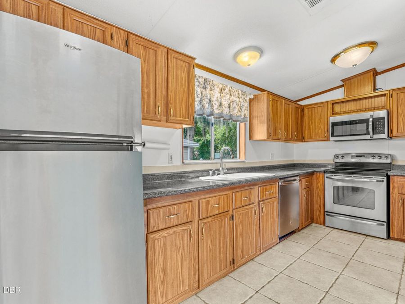
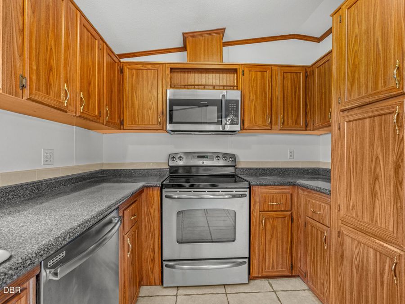
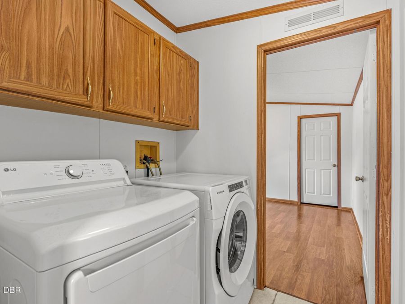
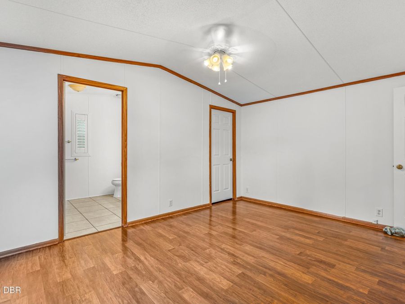
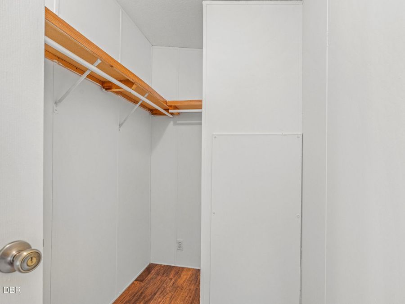
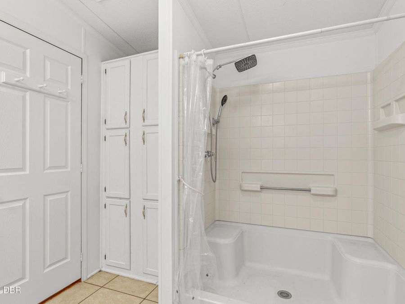
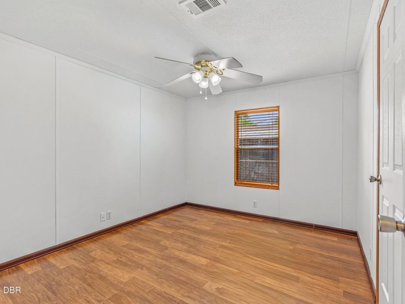
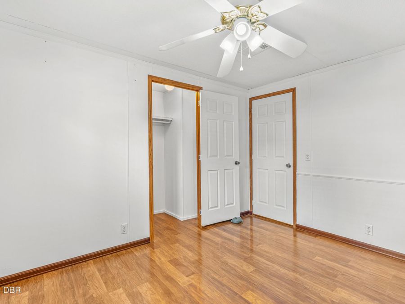
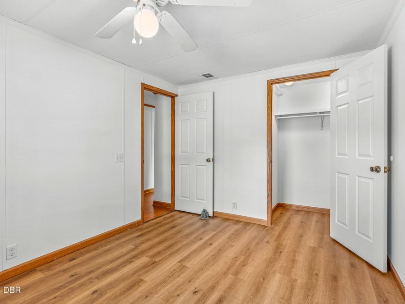
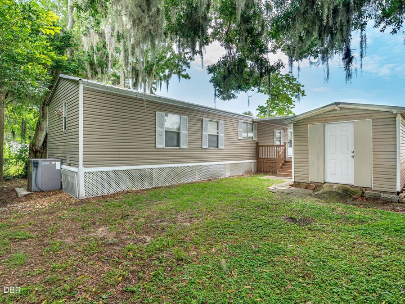
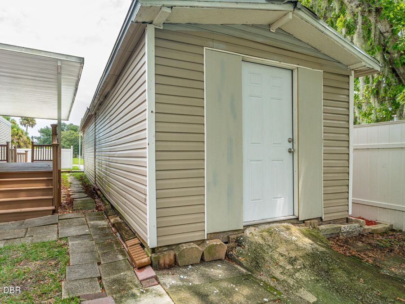
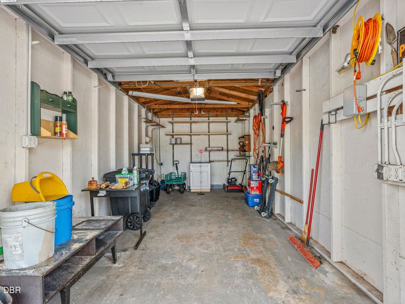
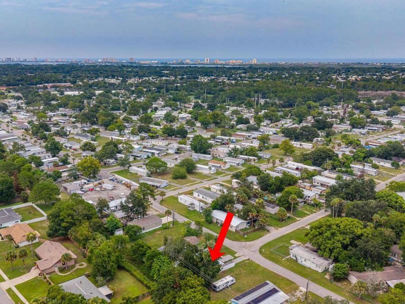
Own the land with no lot rent, HOA or CDD! This 3 bedroom, 2 bath manufactured home offers 1,216 sq ft of comfortable living space on a 50 x 100 foot lot. The bright, open layout connects the living and dining areas with a generously sized kitchen featuring abundant cabinetry, stainless steel appliances and a built-in hutch. A split-bedroom design provides added privacy, while the primary suite includes a walk-in closet and spacious bath with dual vanities and a separate shower. Outside, enjoy an expansive covered porch, fenced backyard and exceptional parking and storage with a detached one-car garage, covered carport and additional shed/utility...read more space. Interior laundry, public water and public sewer add everyday convenience. Located in Port Orange near shopping, dining, parks, schools and major roadways, this property offers an appealing combination of space, flexibility and value for a primary residence, seasonal retreat or investment.

Features

  • Washer
  • Refrigerator
  • Microwave
  • Electric Water Heater
  • Electric Range
  • Electric Oven
  • Dryer
  • Disposal
  • Central Air, Electric
  • Laminate
  • Tile
  • Central, Electric, Heat Pump
  • 1.0 Story
  • $2,152 Taxes
  • Public
  • Built in 1996
View All Features

Contact the Agent

Contact the Listing Agent
Disclaimer: All information deemed reliable but not guaranteed. All properties are subject to prior sale, change or withdrawal. Neither listing broker(s) or information provider(s) shall be responsible for any typographical errors, misinformation, misprints and shall be held totally harmless. Listing(s) information is provided for consumers personal, non-commercial use and may not be used for any purpose other than to identify prospective properties consumers may be interested in purchasing. Information on this site was last updated 08/12/2026. The listing information on this page last changed on 08/12/2026. The data relating to real estate for sale on this website comes in part from the Internet Data Exchange program of Delta Media Group MLS (last updated Wed 08/12/2026 12:00:00 AM EST) or Miami MLS (last updated Tue 08/11/2026 11:48:57 PM EST) or Stellar MLS (last updated Tue 08/11/2026 11:43:55 PM EST) or Daytona MLS (last updated Tue 08/11/2026 11:36:42 PM EST) or Tallahassee MLS (last updated Tue 08/11/2026 10:48:08 PM EST) or Northeast Florida MLS (last updated Tue 08/11/2026 11:48:55 PM EST) or My State MLS (last updated Tue 08/11/2026 11:30:11 PM EST) or Florida Keys MLS (last updated Mon 08/10/2026 12:30:54 PM EST). Real estate listings held by brokerage firms other than Adams Cameron & Co. REALTORS may be marked with the Internet Data Exchange logo and detailed information about those properties will include the name of the listing broker(s) when required by the MLS. All rights reserved.
Privacy Policy / DMCA Notice / ADA Accessibility

Property Image 1
Property Image 2
Property Image 3
Property Image 4
Property Image 5
Property Image 6
Property Image 7
Property Image 8
Property Image 9
Property Image 10
Property Image 11
Property Image 12
Property Image 13
Property Image 14
Property Image 15
Property Image 16
Property Image 17
Property Image 18
Property Image 19
Property Image 20
Property Image 21
Property Image 22
Property Image 23
Property Image 24
Property Image 25
Property Image 26
Property Image 27
Property Image 28
Property Image 29

All Property Features

  • Property Type: Residential - Manufactured Home
  • Appliances: Washer, Refrigerator, Microwave, Electric Water Heater, Electric Range, Electric Oven, Dryer, Disposal
  • Cooling: Central Air, Electric
  • Days on Site: 4
  • Directions: From S Nova Rd & Dunlawton Ave, head south on S Nova Rd. Turn left onto Spruce Creek Rd, then turn right onto Sparton Ave. Turn right onto Pathelen Dr. Property will be on the right.
  • Exterior: Vinyl Siding
  • Flooring: Laminate, Tile
  • Fuel Type: Electric
  • Garage: 1
  • Heating: Central, Electric, Heat Pump
  • Home Style: Ranch
  • Interior Amenities: Ceiling Fan(s), Open Floorplan, Primary Bathroom - Shower No Tub, Split Bedrooms, Walk-In Closet(s)
  • Laundry: Electric Dryer Hookup, In Unit, Washer Hookup
  • Listing Terms: Cash, Conventional, FHA, VA Loan
  • Lot Description: Cleared
  • Lot Dimensions: 50.0 ft x 100.0 ft
  • Lot Size: 0.12 Acres
  • Parcel #: 6316-01-01-0250
  • Parking: Carport, Covered, Detached, Detached Carport, Garage, Garage Door Opener, Off Street
  • Patio/Porch: Awning(s), Covered, Deck, Front Porch
  • Property Attached Y/N: No
  • Property Sub-Type: Manufactured Home
  • Road Frontage: City Street
  • Road Surface: Asphalt, Paved
  • Roof Type: Shingle
  • Security Features: Smoke Detector(s)
  • Sewer: Public Sewer
  • SQFT Total: 1496
  • Stories: 1.0
  • Taxes: $2,152
  • Utilities: Cable Available, Electricity Connected, Sewer Connected, Water Connected
  • Water: Public
  • Year Built: 1996