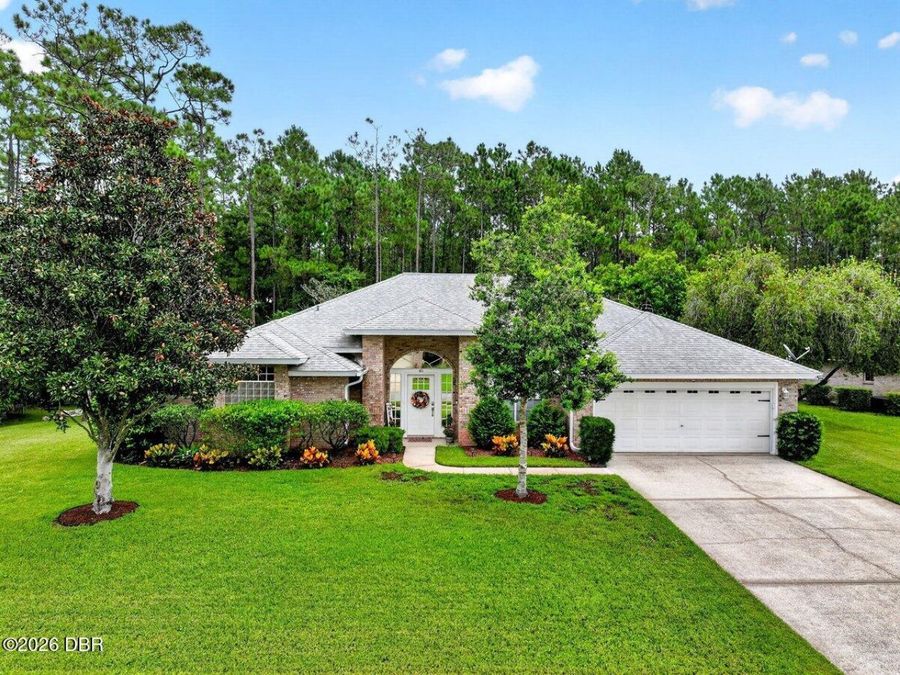
45 Hunt Master Court
Ormond Beach, FL 32174

Listed at $445,000

Details

  • MLS# 1229448
  • Residential - Single Family
  • Status Active
  • 3 Bedrooms
  • 2 full Bathrooms
  • 2,052 Square Feet
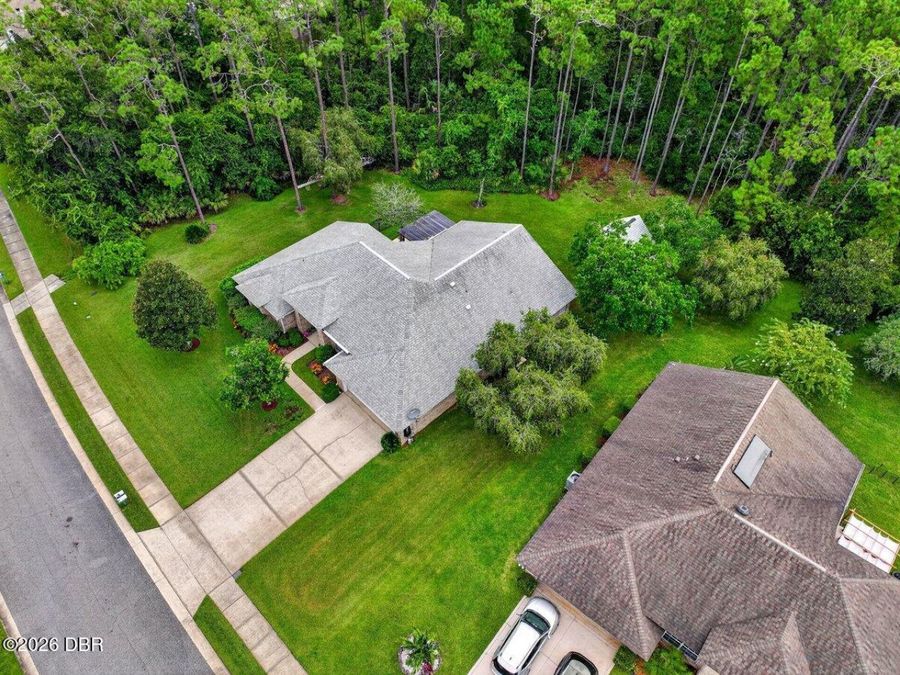
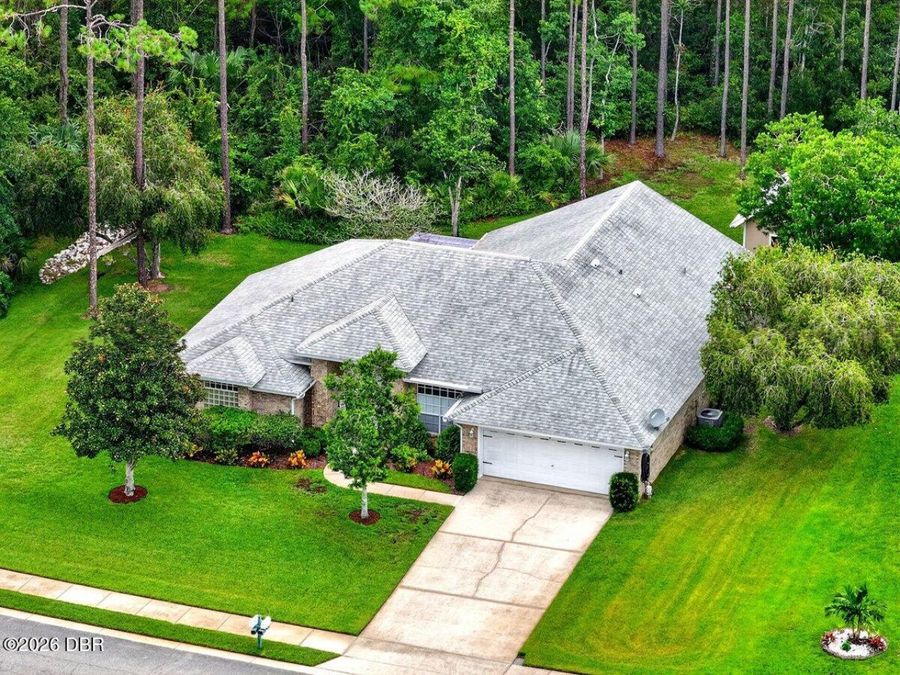
  • 0.410 acres
  • Built in 1993
  • Local Schools

Description

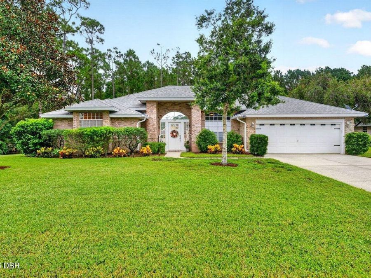
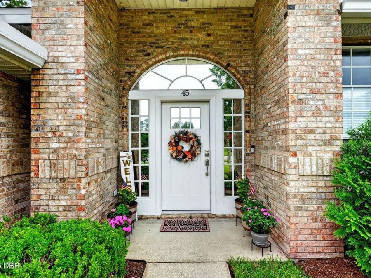
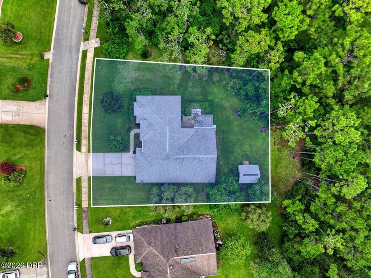
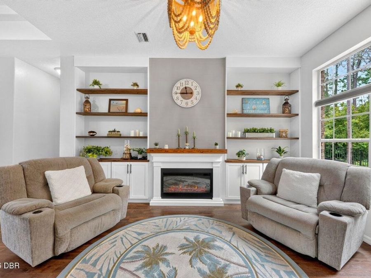
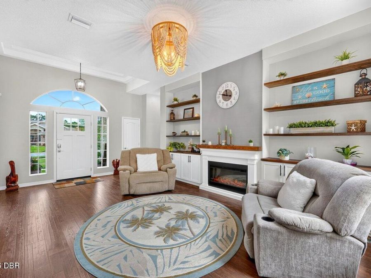
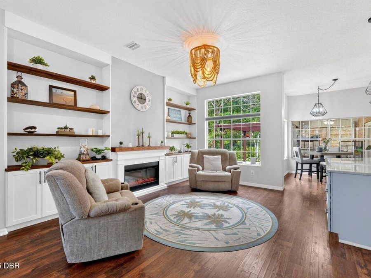
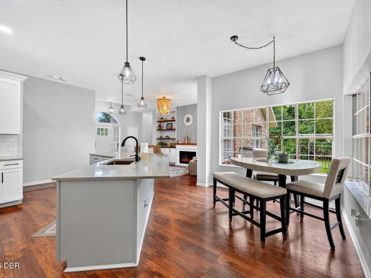
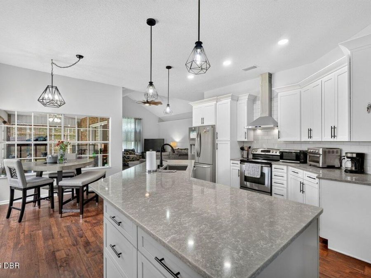
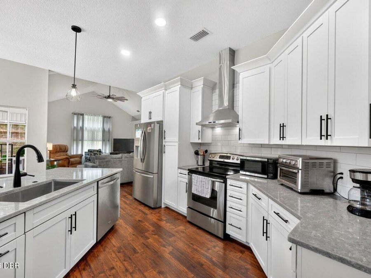
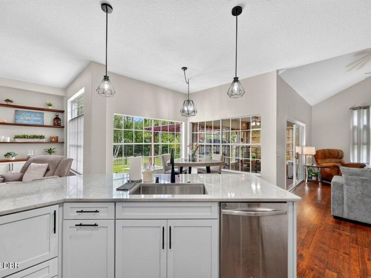
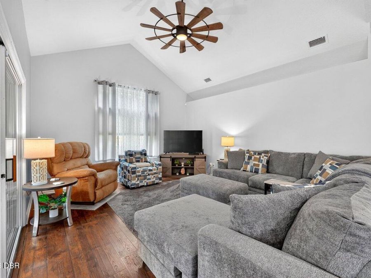
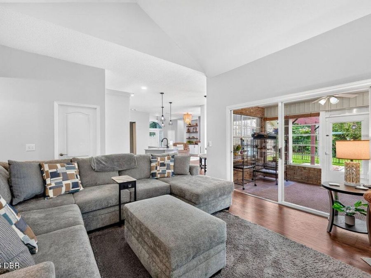
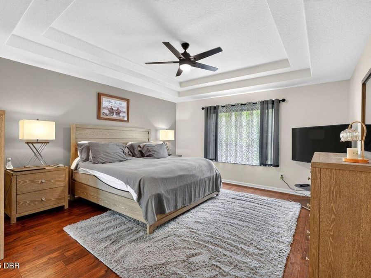

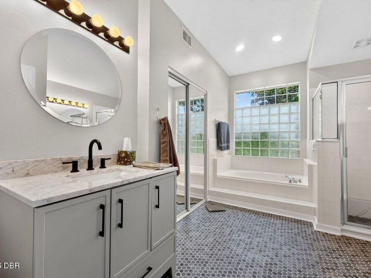
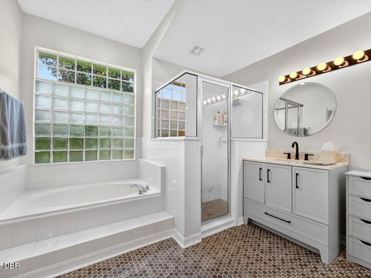
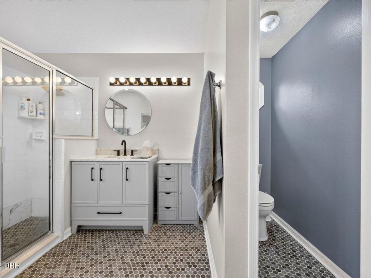
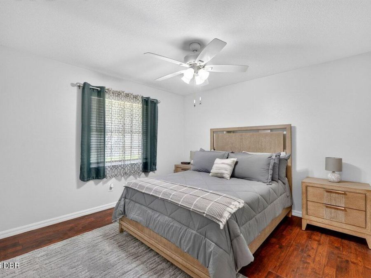
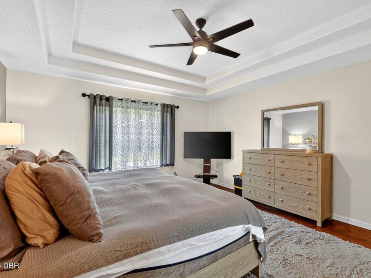
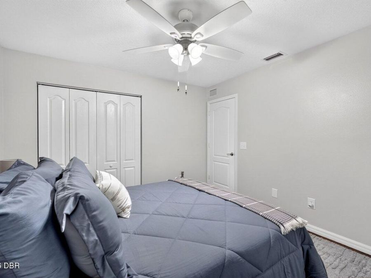
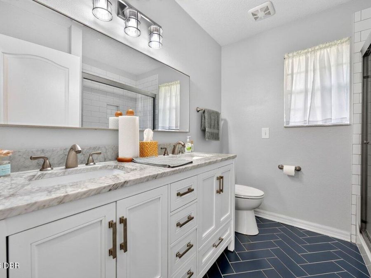
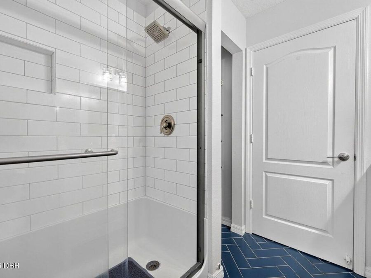
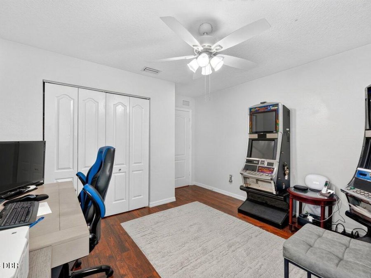
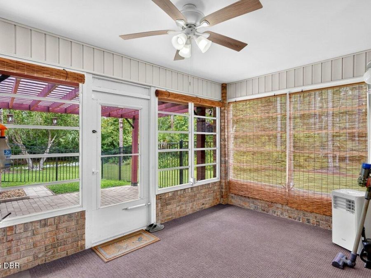
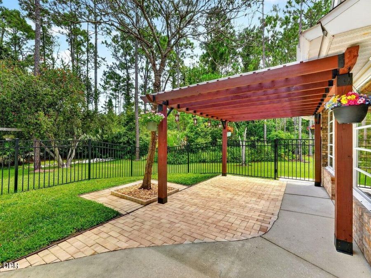
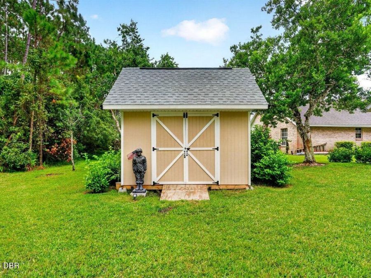
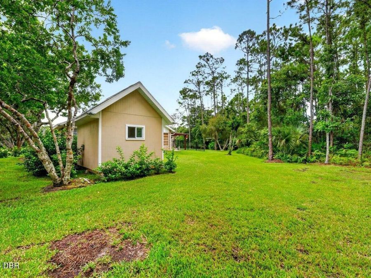
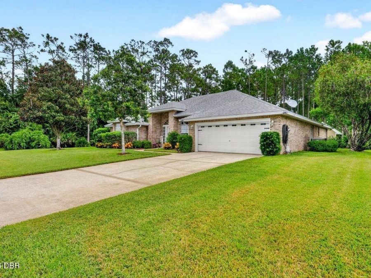
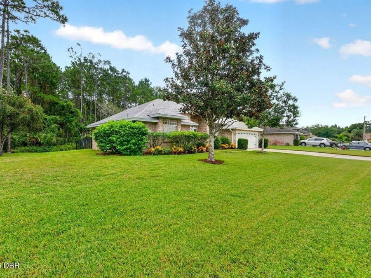
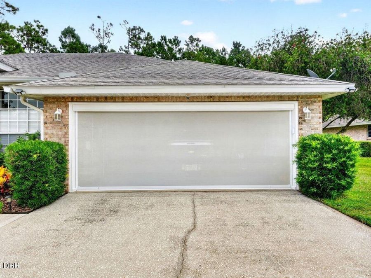
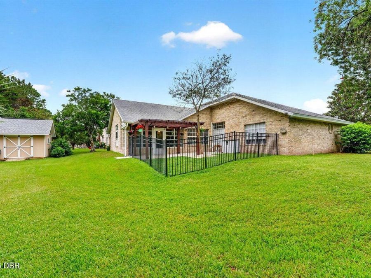
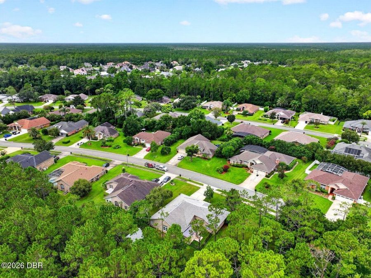
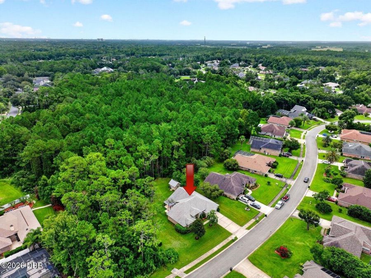
Welcome to this exquisite home nestled in the prestigious Hunt Master Court enclave of Hunter's Ridge. Step inside to discover a meticulously designed 3-bedroom, 2-bathroom split floor plan residence boasting a versatile den/office space. Upon entry, you're greeted by a striking built-in shelving and cabinet unit, complemented by an inviting electric fireplace, setting the tone for warmth and sophistication. Throughout the home, rich wood-like waterproof flooring adds a touch of elegance, while the kitchen has undergone a complete transformation, featuring a spacious quartz island, sleek shaker cabinets, and ample storage, perfect for culinary...read more enthusiasts. Equipped with stainless steel appliances and soft-close doors and drawers, the kitchen is both functional and stylish, complete with an inviting eat-at breakfast bar. The living room boasts soaring cathedral ceilings adorned with contemporary light fixtures, creating an airy and welcoming ambiance... Adjacent to the living area, a glassed-in patio offers a tranquil retreat, thoughtfully air-conditioned for year-round enjoyment. View the deer and turkey who routinely visit in your backyard. Retreat to the owners suite, where a tray ceiling and large windows give and open air feel. The frosted glass barn door adds a touch of luxury and privacy. The second and third bedrooms reside in a private wing, sharing a tastefully renovated bathroom adorned with herringbone blue tile and a double vanity. Outside, a charming fenced area awaits, bordered by lush conservation on two sides, providing a serene backdrop for outdoor relaxation. Residents of Hunters Ridge Community enjoy access to an array of amenities, including a spacious clubhouse, swimming pool, tennis court, walking paths, and a tranquil pond with a viewing bench. With community events held throughout the year, theres always something to enjoy in this vibrant neighborhood. Welcome home to luxury living at its finest. Square footage received from tax rolls. All information recorded in the MLS intended to be accurate but cannot be guaranteed.

Features

  • Refrigerator
  • Electric Range
  • Electric Oven
  • Central Air
  • 1 Fireplace
  • Tile
  • Other
  • Central
  • 1.0 Story
  • $4,794 Taxes
  • Public
  • Built in 1993
View All Features

Contact the Agent

Contact the Listing Agent
Disclaimer: All information deemed reliable but not guaranteed. All properties are subject to prior sale, change or withdrawal. Neither listing broker(s) or information provider(s) shall be responsible for any typographical errors, misinformation, misprints and shall be held totally harmless. Listing(s) information is provided for consumers personal, non-commercial use and may not be used for any purpose other than to identify prospective properties consumers may be interested in purchasing. Information on this site was last updated 08/12/2026. The listing information on this page last changed on 08/12/2026. The data relating to real estate for sale on this website comes in part from the Internet Data Exchange program of Delta Media Group MLS (last updated Wed 08/12/2026 3:52:17 PM EST) or Miami MLS (last updated Wed 08/12/2026 3:49:58 PM EST) or Stellar MLS (last updated Wed 08/12/2026 12:32:31 PM EST) or Daytona MLS (last updated Wed 08/12/2026 3:47:24 PM EST) or Tallahassee MLS (last updated Wed 08/12/2026 2:48:17 PM EST) or Northeast Florida MLS (last updated Wed 08/12/2026 3:49:59 PM EST) or My State MLS (last updated Wed 08/12/2026 3:50:16 PM EST) or Florida Keys MLS (last updated Wed 08/12/2026 12:32:41 PM EST). Real estate listings held by brokerage firms other than Adams Cameron & Co. REALTORS may be marked with the Internet Data Exchange logo and detailed information about those properties will include the name of the listing broker(s) when required by the MLS. All rights reserved.
Privacy Policy / DMCA Notice / ADA Accessibility

Property Image 1
Property Image 2
Property Image 3
Property Image 4
Property Image 5
Property Image 6
Property Image 7
Property Image 8
Property Image 9
Property Image 10
Property Image 11
Property Image 12
Property Image 13
Property Image 14
Property Image 15
Property Image 16
Property Image 17
Property Image 18
Property Image 19
Property Image 20
Property Image 21
Property Image 22
Property Image 23
Property Image 24
Property Image 25
Property Image 26
Property Image 27
Property Image 28
Property Image 29
Property Image 30
Property Image 31
Property Image 32
Property Image 33
Property Image 34
Property Image 35
Property Image 36
Property Image 37
Property Image 38
Property Image 39
Property Image 40

All Property Features

  • Property Type: Residential - Single Family
  • Appliances: Refrigerator, Electric Range, Electric Oven
  • Association/Condo Fee: 270/Quarterly
  • Association Amenities: Clubhouse, Pool, Tennis Court(s)
  • Cooling: Central Air
  • Days on Site: 4
  • Directions: I95 Exit 268, Left SR40, Right Shadow Crossing Blvd, Left onto Hunt Master Ct, go approx. 240 ft then Right onto Hunt Master Ct.
  • Exterior: Block, Brick, Concrete
  • Fireplace: Electric
  • Fireplaces: 1
  • Flooring: Tile, Other
  • Garage: 2 car attached
  • Heating: Central
  • HOA Y/N: Yes
  • Home Style: Traditional
  • Interior Amenities: Breakfast Bar, Breakfast Nook, Ceiling Fan(s), Eat-in Kitchen, Primary Bathroom -Tub with Separate Shower, Primary Downstairs, Walk-In Closet(s)
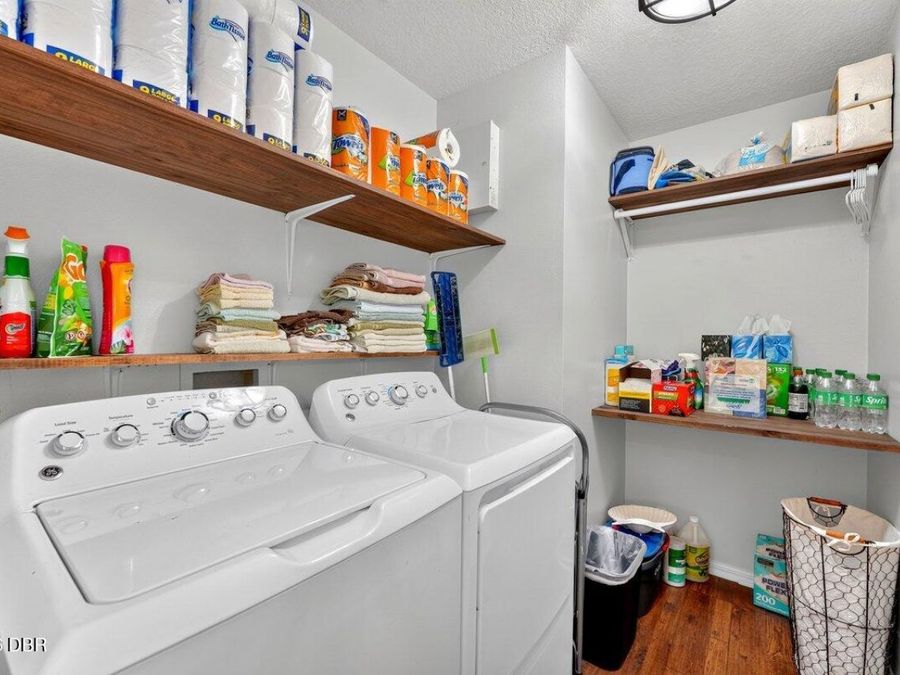
  • Laundry: In Unit
  • Listing Terms: Cash, Conventional, FHA, VA Loan
  • Lot Dimensions: 105x154
  • Lot Size: 0.41 Acres
  • Parcel #: 4127-03-00-0250
  • Parking: Attached, Garage
  • Patio/Porch: Patio, Rear Porch
  • Property Attached Y/N: No
  • Property Sub-Type: Single Family Residence
  • Road Surface: Paved
  • Roof Type: Shingle
  • Sewer: Public Sewer
  • SQFT Total: 2712
  • Stories: 1.0
  • Taxes: $4,794
  • Utilities: Electricity Connected, Water Connected
  • Water: Public
  • Year Built: 1993