2533 Guava Drive
Port Orange, FL 32128

Listed at $387,000

Details

  • MLS# 1229697
  • Residential - Single Family
  • Status Active
  • 3 Bedrooms
  • 2 full 1 partial Bathrooms
  • 1,404 Square Feet
  • 0.480 acres
  • Built in 1970
  • Local Schools

Description

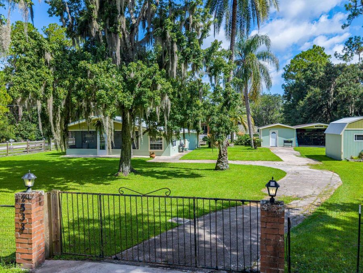
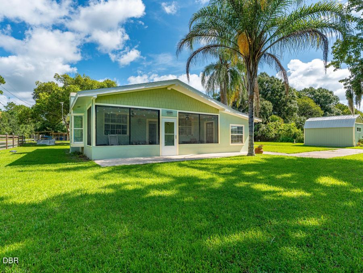
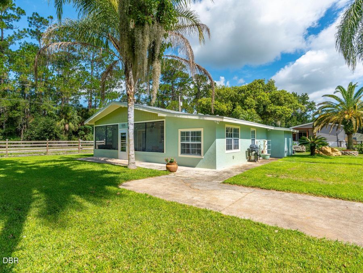
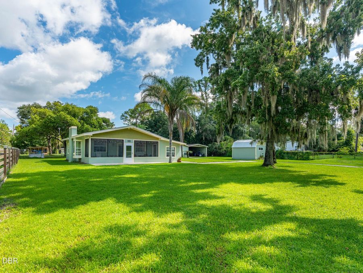
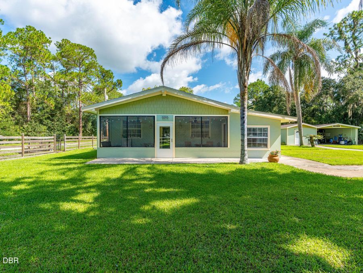
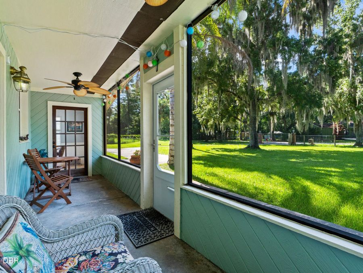
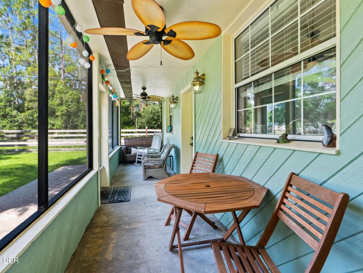
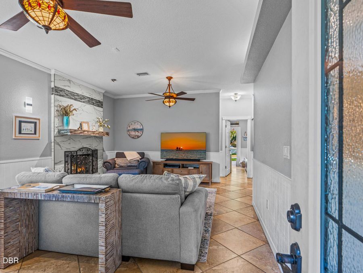
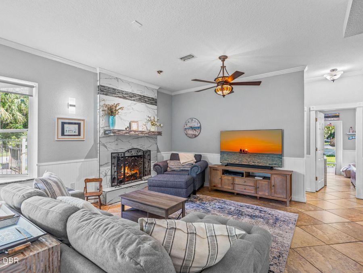
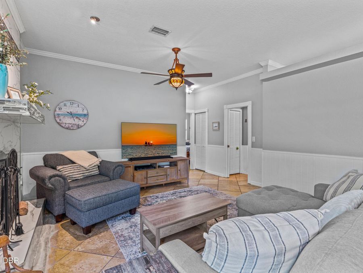
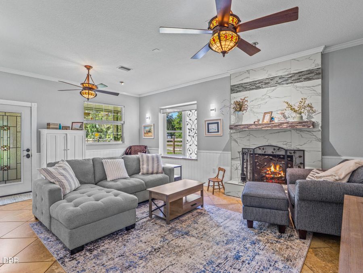
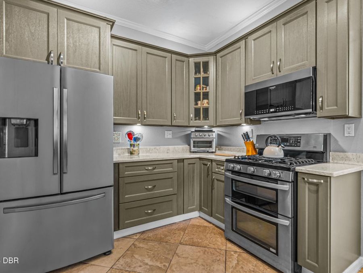
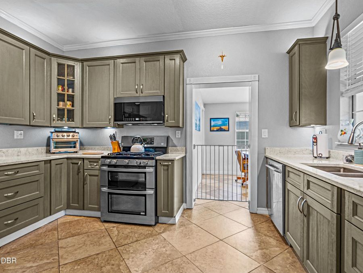
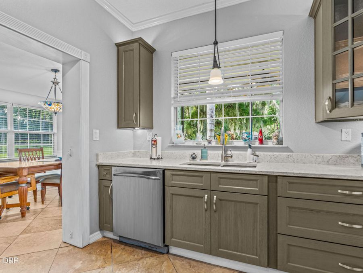
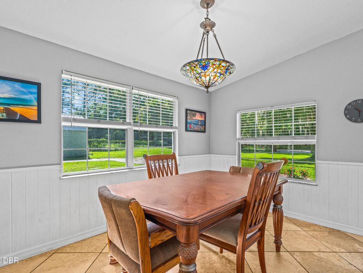
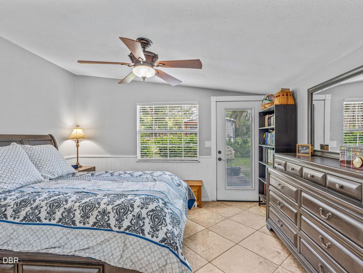
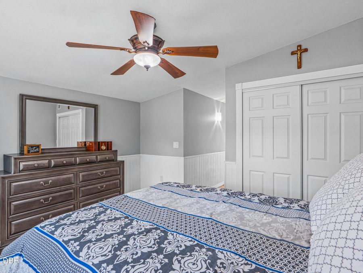
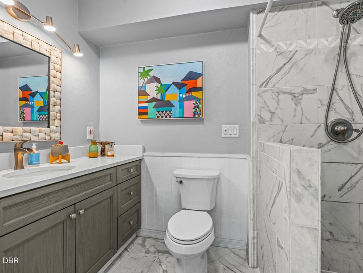
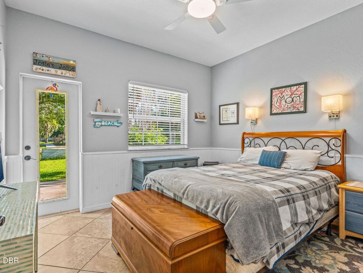
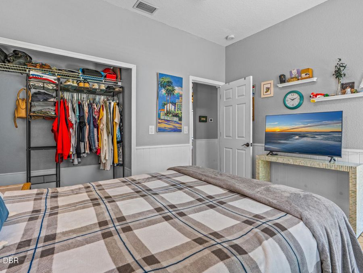
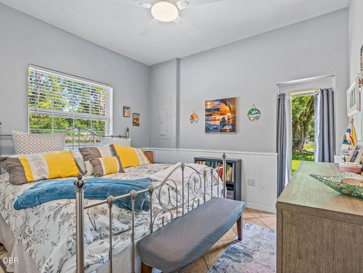
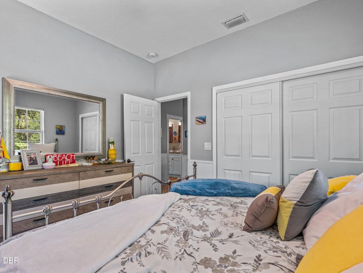
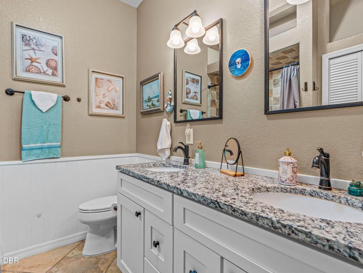
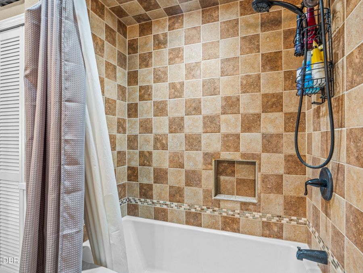
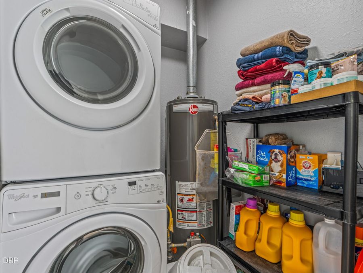
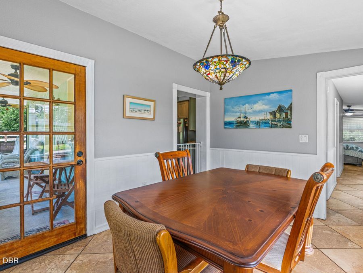
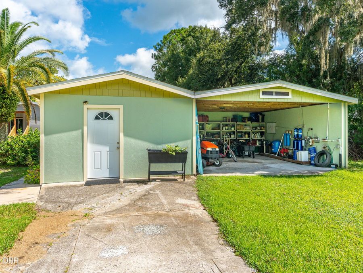
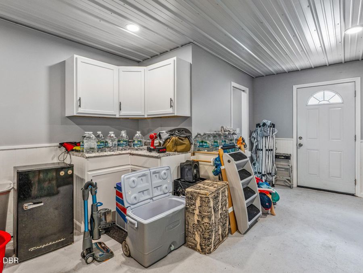
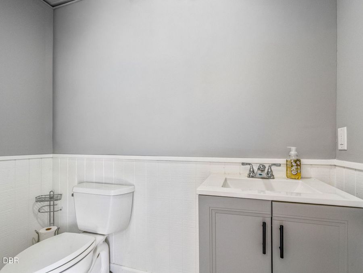
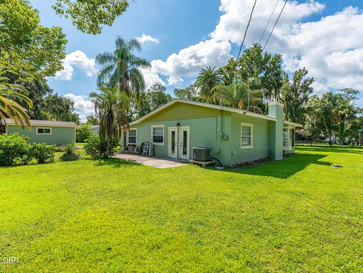
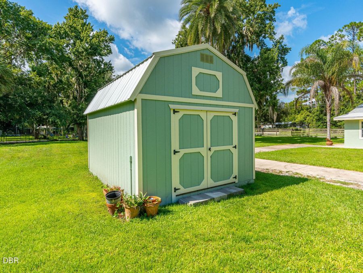
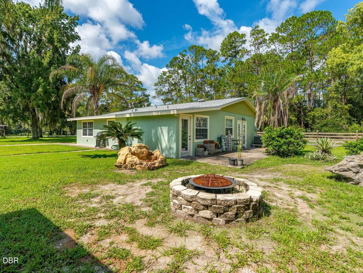
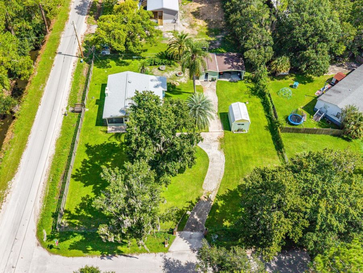
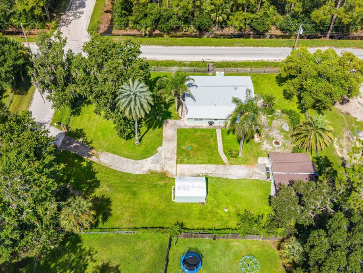
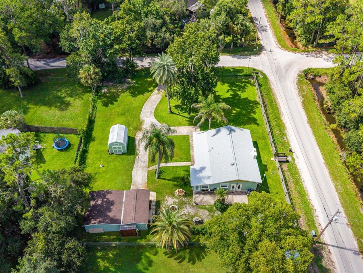
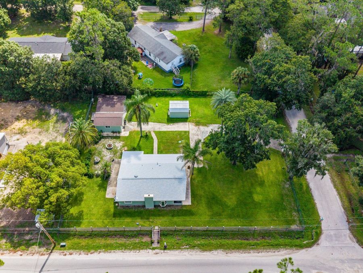
Welcome to your ultimate country retreat in peaceful Port Orange! This home is tucked away on a sprawling, fully fenced, (just shy of) half-acre lot, this beautifully remodeled 3-bedroom, 2-bathroom haven offers the perfect blend of serene country living just 10 minutes away from the favorite spots of Port Orange shopping and dining.From the moment you step inside, you will be enveloped by a warm, cozy atmosphere highlighted by energy-efficient double pane windows, high ceilings, fireplace, and tile flooring that flows seamlessly throughout the entire home.The heart of any home the kitchen, is fully updated, equipped with gorgeous quartz...read more countertops, modern stainless steel appliances, a gas cooktop, and double ovens with a convention feature.On chilly evenings, gather around the inviting fireplace in the living area, which features a convenient electric insert but can be converted to wood-burning. A desirable split floor plan designed for maximum privacy, featuring a beautifully remodeled en-suite bath.Enjoy the benefits of a central A/C system replaced in 2019, a brand-new septic system, new ROOF and a top-tier whole-house Aquasana water filtration system with UV light purification.Step outside to enjoy your beautiful property, complete with a gated entry for added security, a handy storage shed for extra gear, and an oversized detached, two-car, open-front garage. Theres also an attached apartment/mother-in-law suite that is near completion--offering incredible potential for the teenager in the family or parent, a private home office, hobby space, or guest quarters, just use your imagination. Turnkey homes that offer this level of privacy and mechanical upgrades while remaining so close to everything Port Orange has to offer are a rare find! Make it yours today!

Features

  • Washer
  • Refrigerator
  • Gas Cooktop
  • Dryer
  • Dishwasher
  • Central Air
  • 1 Fireplace
  • Tile
  • Central
  • 1.0 Story
  • $1,383 Taxes
  • Well
  • Built in 1970
View All Features

Contact the Agent

Contact the Listing Agent
Disclaimer: All information deemed reliable but not guaranteed. All properties are subject to prior sale, change or withdrawal. Neither listing broker(s) or information provider(s) shall be responsible for any typographical errors, misinformation, misprints and shall be held totally harmless. Listing(s) information is provided for consumers personal, non-commercial use and may not be used for any purpose other than to identify prospective properties consumers may be interested in purchasing. Information on this site was last updated 08/18/2026. The listing information on this page last changed on 08/18/2026. The data relating to real estate for sale on this website comes in part from the Internet Data Exchange program of Delta Media Group MLS (last updated Tue 08/18/2026 12:46:03 AM EST) or Miami MLS (last updated Tue 08/18/2026 12:28:35 AM EST) or Stellar MLS (last updated Tue 08/18/2026 12:28:48 AM EST) or Daytona MLS (last updated Mon 08/17/2026 11:36:41 PM EST) or Tallahassee MLS (last updated Mon 08/17/2026 10:48:15 PM EST) or Northeast Florida MLS (last updated Tue 08/18/2026 12:18:56 AM EST) or My State MLS (last updated Mon 08/17/2026 11:30:13 PM EST) or Florida Keys MLS (last updated Tue 08/18/2026 12:30:16 AM EST). Real estate listings held by brokerage firms other than Adams Cameron & Co. REALTORS may be marked with the Internet Data Exchange logo and detailed information about those properties will include the name of the listing broker(s) when required by the MLS. All rights reserved.
Privacy Policy / DMCA Notice / ADA Accessibility

Property Image 1
Property Image 2
Property Image 3
Property Image 4
Property Image 5
Property Image 6
Property Image 7
Property Image 8
Property Image 9
Property Image 10
Property Image 11
Property Image 12
Property Image 13
Property Image 14
Property Image 15
Property Image 16
Property Image 17
Property Image 18
Property Image 19
Property Image 20
Property Image 21
Property Image 22
Property Image 23
Property Image 24
Property Image 25
Property Image 26
Property Image 27
Property Image 28
Property Image 29
Property Image 30
Property Image 31
Property Image 32
Property Image 33
Property Image 34
Property Image 35
Property Image 36
Property Image 37

All Property Features

  • Property Type: Residential - Single Family
  • Appliances: Washer, Refrigerator, Gas Cooktop, Dryer, Dishwasher
  • Cooling: Central Air
  • Days on Site: 3
  • Directions: From Dunlawton/Taylor drive west, you will continue to cross over Tomoka Farms Rd. continue passed Old Samsula Rd until you come to Guava, go left, the house is on the corner of Guava and Swan Dr.
  • Exterior: Block
  • Exterior Amenities: Outdoor Shower
  • Fireplace: Electric
  • Fireplaces: 1
  • Flooring: Tile
  • Garage: 2
  • Heating: Central
  • Home Style: Ranch
  • Interior Amenities: Ceiling Fan(s)
  • Laundry: In Unit
  • Listing Terms: Cash, Conventional
  • Lot Description: Corner Lot
  • Lot Dimensions: 155.0 ft x 135.0 ft
  • Lot Size: 0.48 Acres
  • Parcel #: 6222-01-00-2084
  • Parking: Covered, Detached, Detached Carport, Gated, Off Street, RV Access/Parking
  • Patio/Porch: Front Porch, Screened
  • Property Attached Y/N: No
  • Property Sub-Type: Single Family Residence
  • Road Surface: Paved
  • Roof Type: Shingle
  • Sewer: Septic Tank
  • SQFT Total: 1554
  • Stories: 1.0
  • Taxes: $1,383
  • Utilities: Cable Available, Cable Connected, Electricity Connected
  • Water: Well
  • Year Built: 1970