241 Riverside Drive, Unit 1209
Holly Hill, FL 32117

Listed at $375,000

Details

  • MLS# 1230917
  • Residential - Condominium
  • Status Active
  • 3 Bedrooms
  • 3 full Bathrooms
  • 2,079 Square Feet
  • 0 Lot Size
  • Built in 2007
  • Local Schools

Description

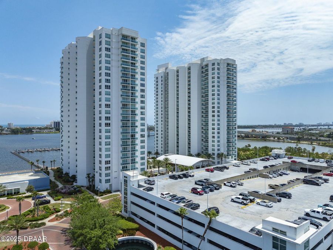
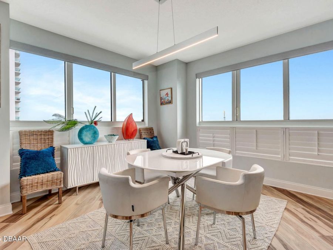
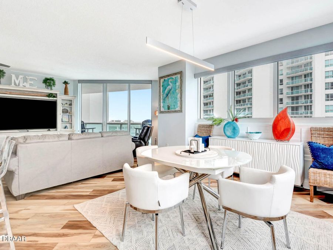
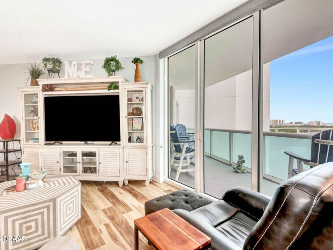
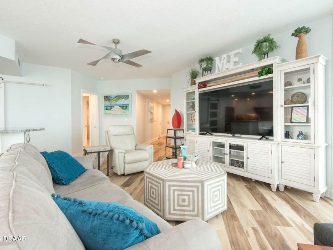
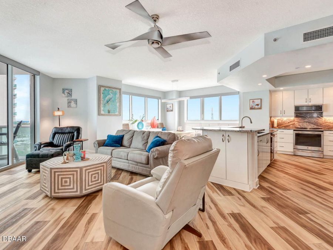
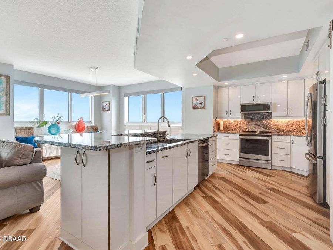
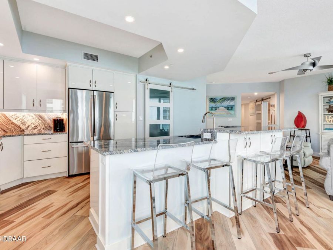
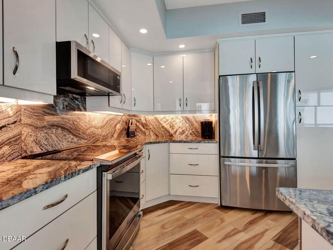
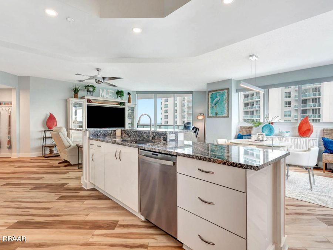
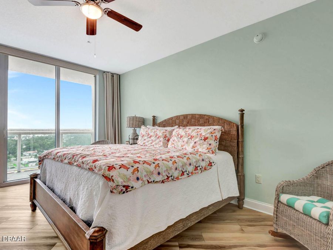
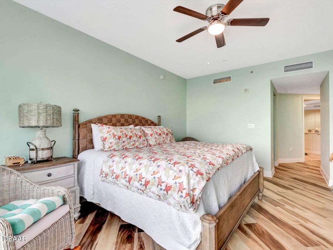
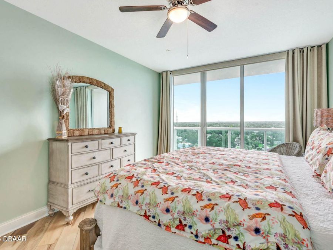
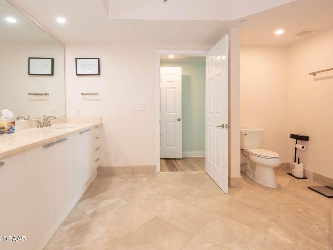
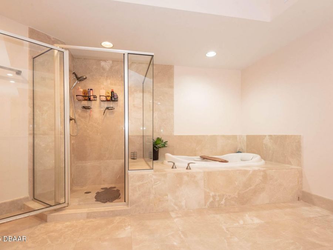
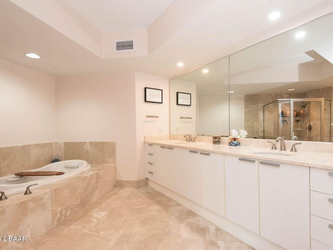
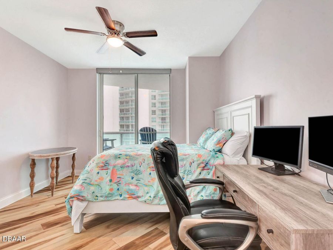
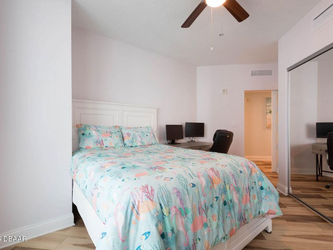
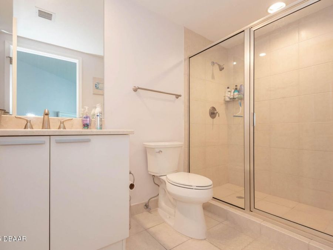
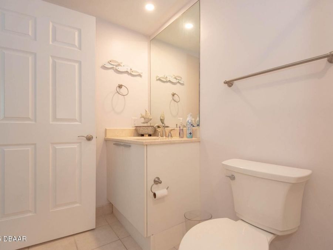
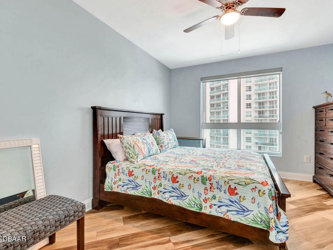
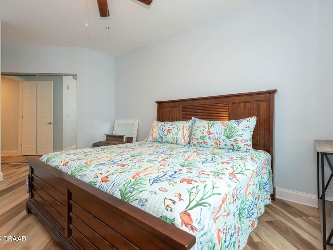
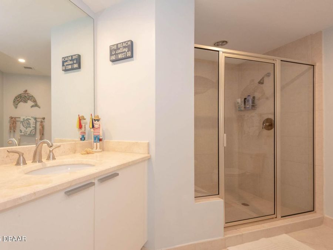
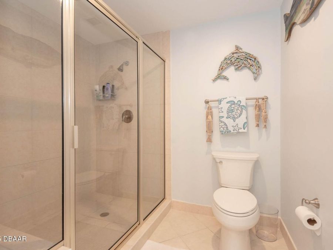
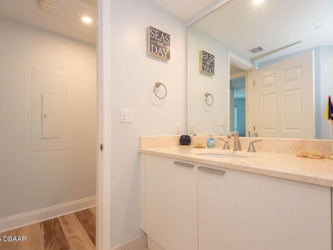
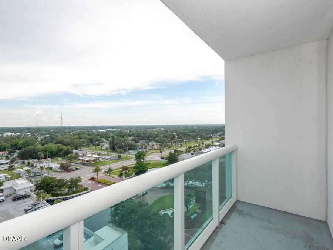
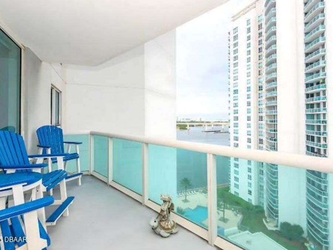
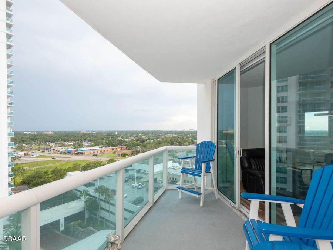
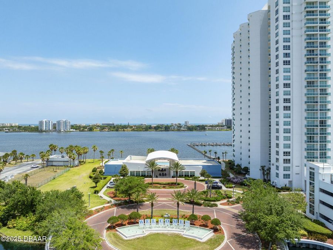
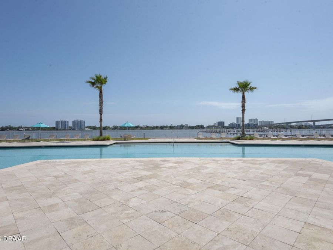
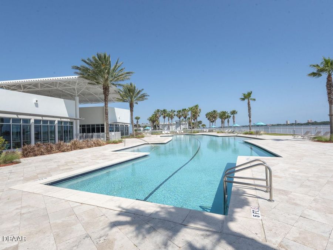
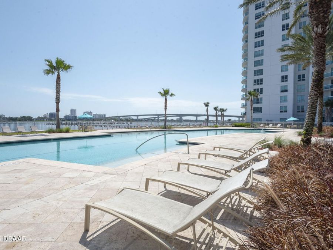
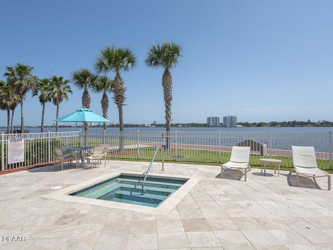
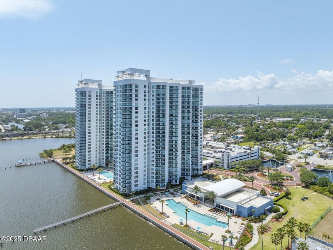
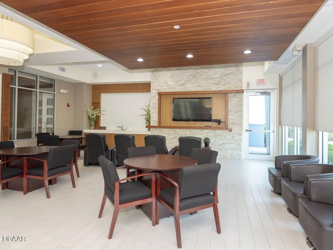
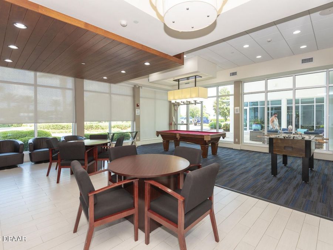
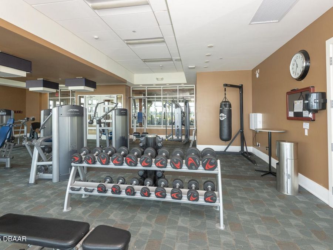
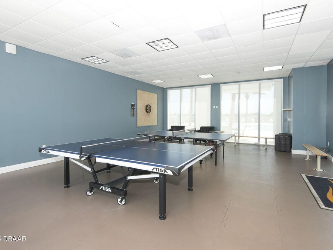
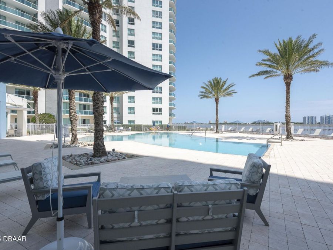
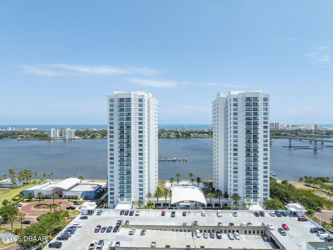
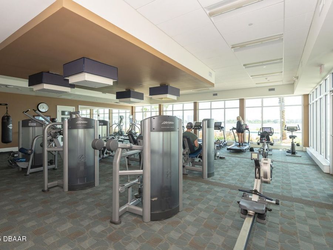
COMPLETELY RENOVATED 3 BED / 3 BATH SKYHOME! Breathtaking views and a modern feel in this spacious home filled with natural light. The Kitchen boasts GE Profile stainless steel appliances, high gloss acrylic 42'' Modello Executive soft close cabinets with storage pullouts and under cabinet lighting, Level 5 Granite counters with full backsplash, and a large island. LVP flooring throughout the entire unit! Newer toilets, accessories and tile flooring in 3 baths with updated switches and fans. Newer Bosch 3.5 ton Air Handler and Barn sliding doors. Norman Soluna shades throughout to keep your home cool, and Plantation Shutters in dining room....read more All closet buildouts, updated light fixtures and ceiling fans. The 2 balconies offer fantastic sunrises on the water and beautiful sunset city views. Ample storage in the unit and an additional storage room closet, and 1 assigned parking space.. Marina Grande on the Halifax has 2 pools, gym, sauna, movie theater, and many more amenities to enjoy!

Features

  • Washer/Dryer Stacked
  • Refrigerator
  • Microwave
  • Disposal
  • Dishwasher
  • Convection Oven
  • Central Air
  • Tile
  • Central
  • 1.0 Story
  • $4,538 Taxes
  • Public
  • Built in 2007
View All Features

Contact the Agent

Contact the Listing Agent
Disclaimer: All information deemed reliable but not guaranteed. All properties are subject to prior sale, change or withdrawal. Neither listing broker(s) or information provider(s) shall be responsible for any typographical errors, misinformation, misprints and shall be held totally harmless. Listing(s) information is provided for consumers personal, non-commercial use and may not be used for any purpose other than to identify prospective properties consumers may be interested in purchasing. Information on this site was last updated 09/18/2026. The listing information on this page last changed on 09/18/2026. The data relating to real estate for sale on this website comes in part from the Internet Data Exchange program of Delta Media Group MLS (last updated Fri 09/18/2026 12:11:10 AM EST) or Miami MLS (last updated Fri 09/18/2026 12:09:06 AM EST) or Stellar MLS (last updated Thu 09/17/2026 11:55:23 PM EST) or Daytona MLS (last updated Thu 09/17/2026 11:36:55 PM EST) or Tallahassee MLS (last updated Thu 09/17/2026 10:48:04 PM EST) or Northeast Florida MLS (last updated Fri 09/18/2026 12:09:00 AM EST) or My State MLS (last updated Thu 09/17/2026 11:30:22 PM EST) or Florida Keys MLS (last updated Thu 09/17/2026 8:35:06 PM EST). Real estate listings held by brokerage firms other than Adams Cameron & Co. REALTORS may be marked with the Internet Data Exchange logo and detailed information about those properties will include the name of the listing broker(s) when required by the MLS. All rights reserved.
Privacy Policy / DMCA Notice / ADA Accessibility

Property Image 1
Property Image 2
Property Image 3
Property Image 4
Property Image 5
Property Image 6
Property Image 7
Property Image 8
Property Image 9
Property Image 10
Property Image 11
Property Image 12
Property Image 13
Property Image 14
Property Image 15
Property Image 16
Property Image 17
Property Image 18
Property Image 19
Property Image 20
Property Image 21
Property Image 22
Property Image 23
Property Image 24
Property Image 25
Property Image 26
Property Image 27
Property Image 28
Property Image 29
Property Image 30
Property Image 31
Property Image 32
Property Image 33
Property Image 34
Property Image 35
Property Image 36
Property Image 37
Property Image 38
Property Image 39
Property Image 40
Property Image 41
Property Image 42
Property Image 43
Property Image 44

All Property Features

  • Property Type: Residential - Condominium
  • Appliances: Washer/Dryer Stacked, Refrigerator, Microwave, Disposal, Dishwasher, Convection Oven
  • Association/Condo Fee: 1223.42/Monthly
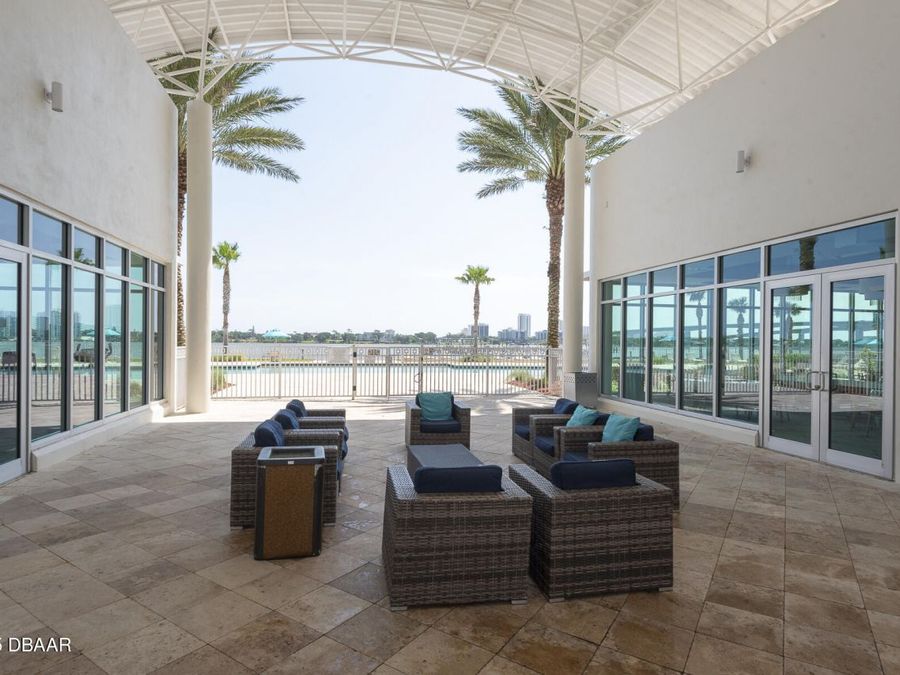
  • Association Amenities: Cable TV, Clubhouse, Elevator(s), Fitness Center, Gated, Maintenance Grounds, Maintenance Structure, Pool, Sauna, Security, Spa/Hot Tub, Storage, Trash, Water
  • Cooling: Central Air
  • Directions: I-95 to LPGA and go east towards the ocean. Make right on Riverside Dr. and head south. Marina Grande will be on your left before Mason Ave.
  • Exterior: Block, Concrete
  • Exterior Amenities: Balcony
  • Flooring: Tile
  • Heating: Central
  • HOA Y/N: Yes
  • Home Style: Traditional
  • Interior Amenities: Breakfast Bar, Ceiling Fan(s), Elevator, Primary Bathroom -Tub with Separate Shower, Split Bedrooms, Walk-In Closet(s)
  • Laundry: In Unit
  • Listing Terms: Cash, Conventional, Owner May Carry
  • Parcel #: 5337-48-02-1209
  • Parking: Assigned, Garage, Guest
  • Property Attached Y/N: No
  • Property Sub-Type: Condominium
  • Road Surface: Paved
  • Roof Type: Other
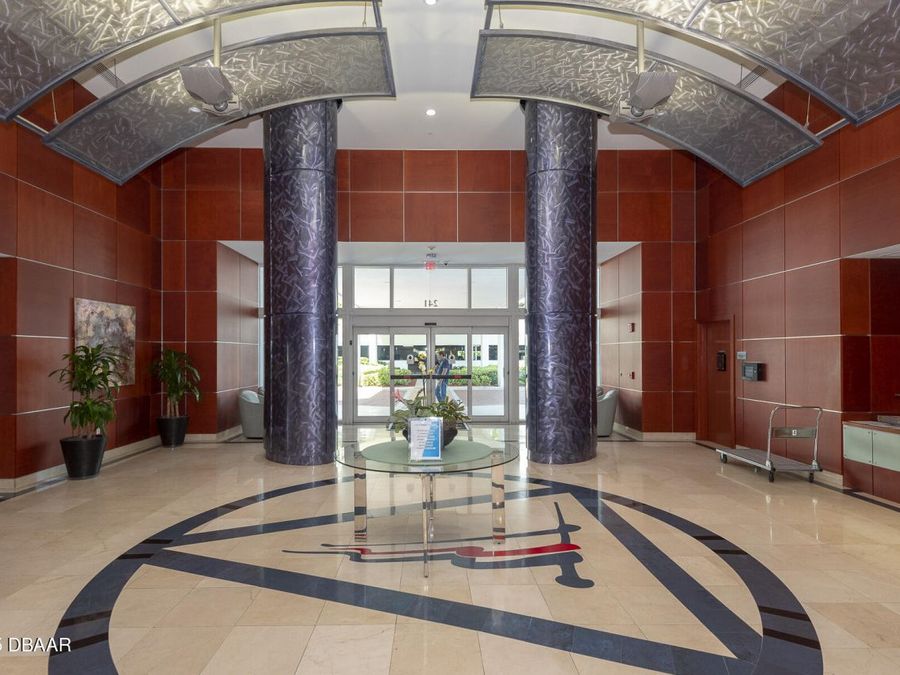
  • Security Features: Gated with Guard, Key Card Entry, Secured Lobby, Security Gate
  • Sewer: Public Sewer
  • SQFT Total: 2281
  • Stories: 1.0
  • Taxes: $4,538
  • Utilities: Electricity Connected, Sewer Connected, Water Connected
  • Water: Public
  • Year Built: 2007