16 Tropical Drive
Ormond Beach, FL 32176

Listed at $345,000

Details

  • MLS# 1229563
  • Residential - Single Family
  • Status Active
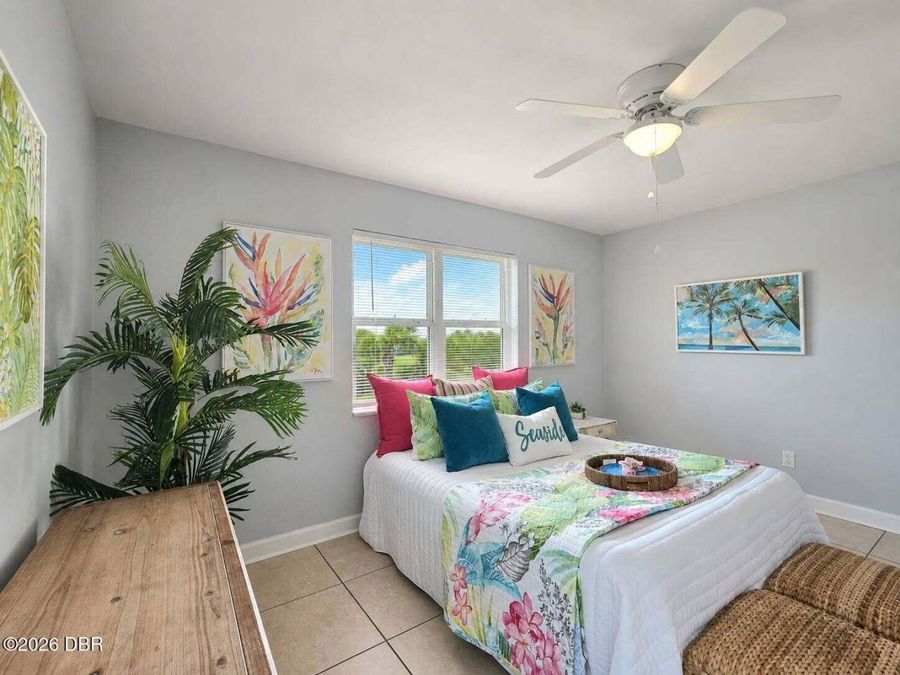
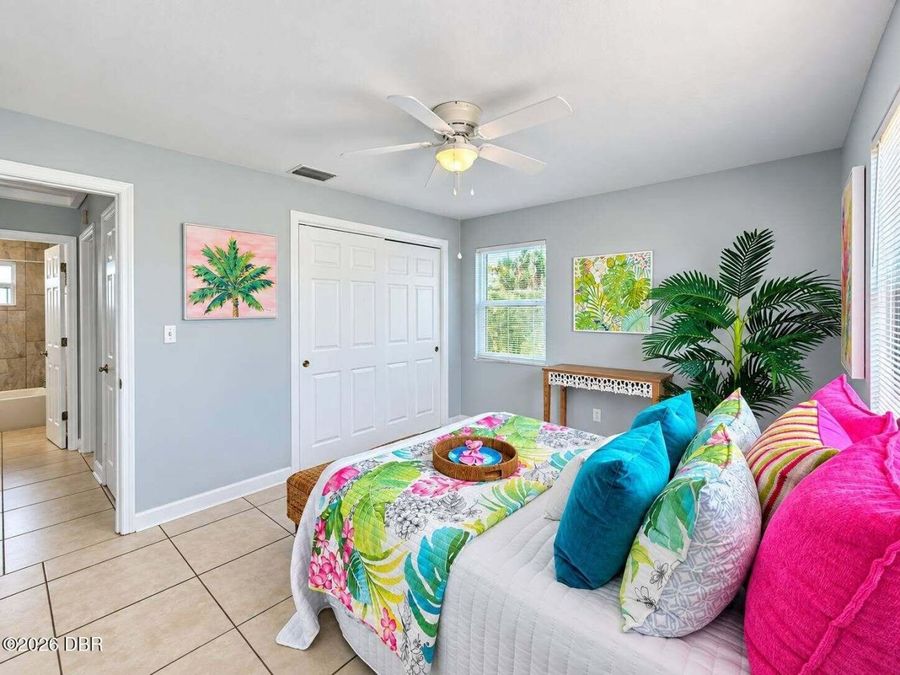
  • 2 Bedrooms
  • 1 full 1 partial Bathrooms
  • 1,030 Square Feet
  • 0.150 acres
  • Built in 1956
  • Local Schools

Description

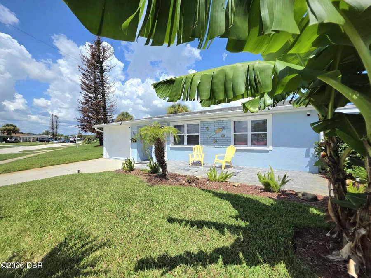
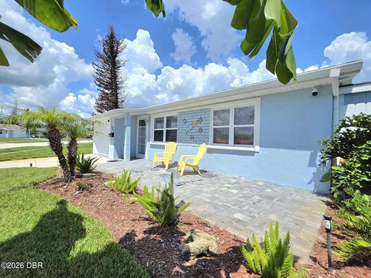
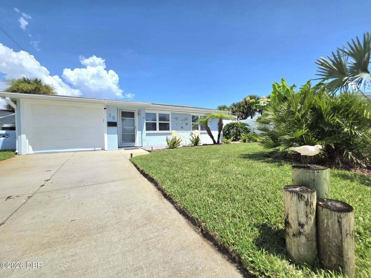
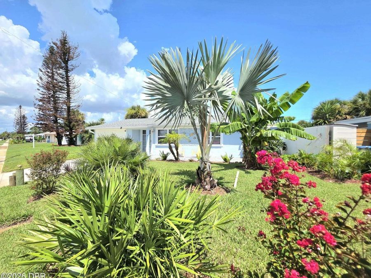
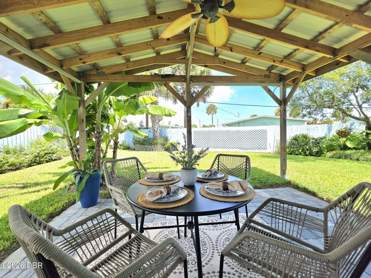
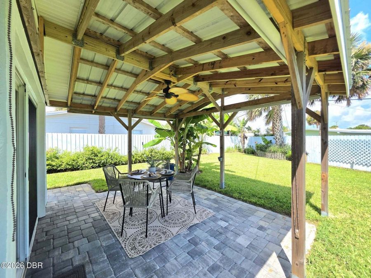
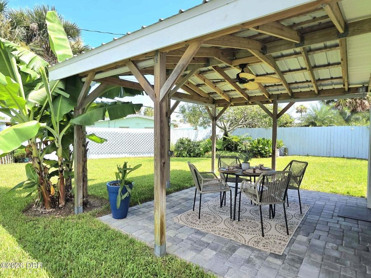
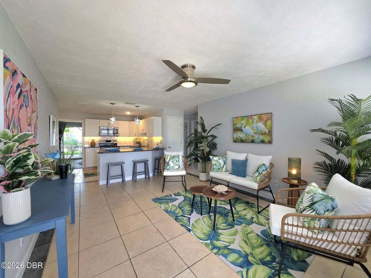
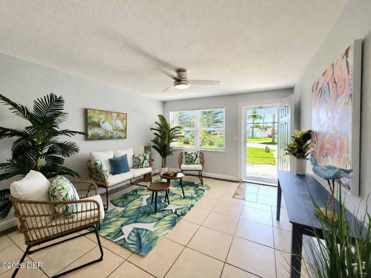
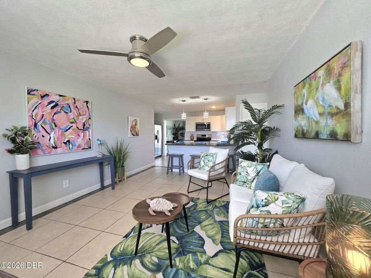
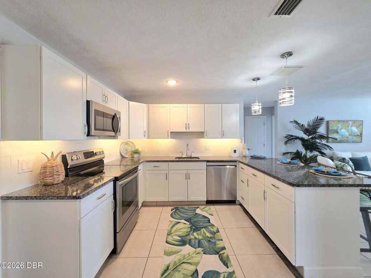
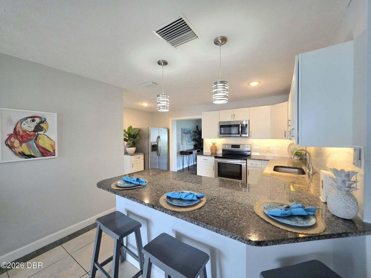
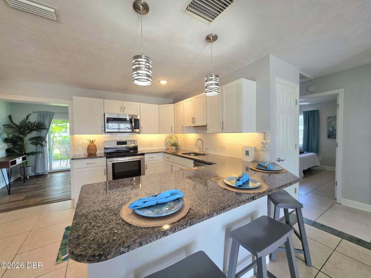
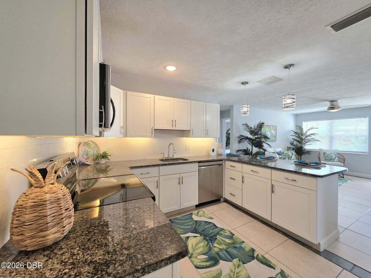
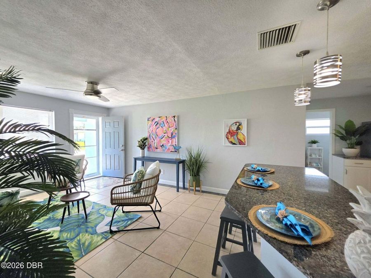
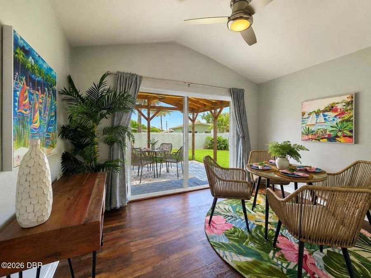
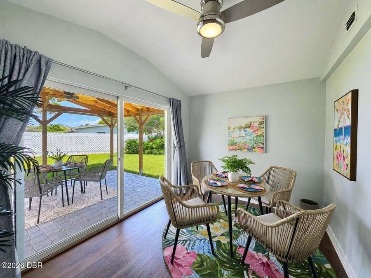
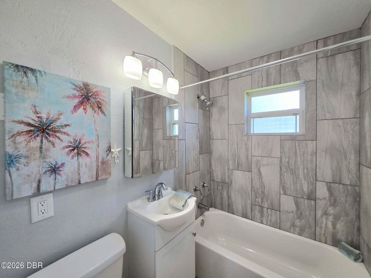
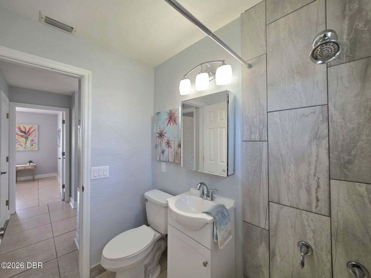
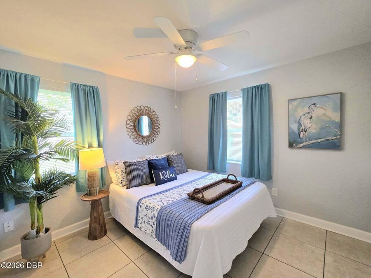
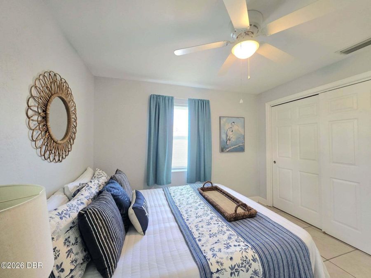
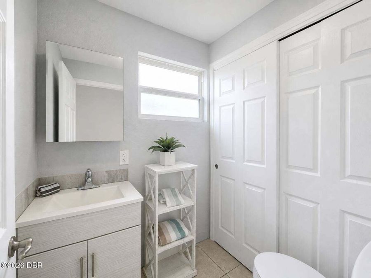
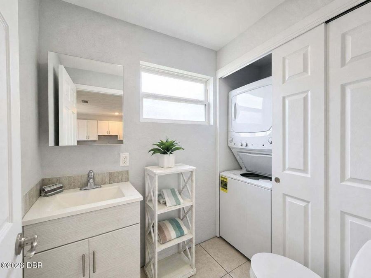
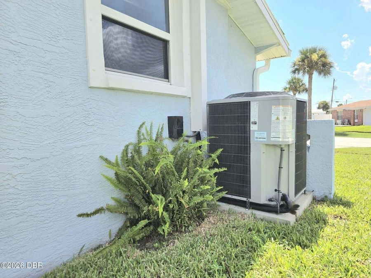
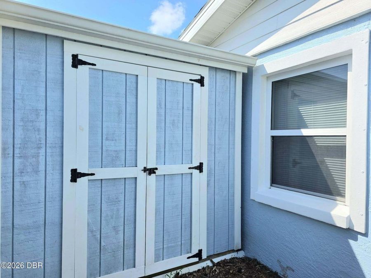
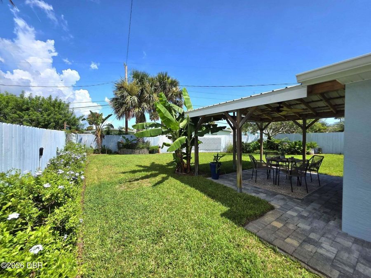
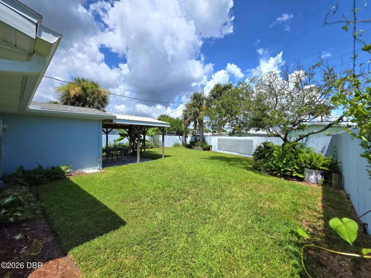
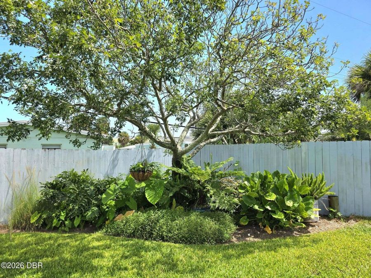
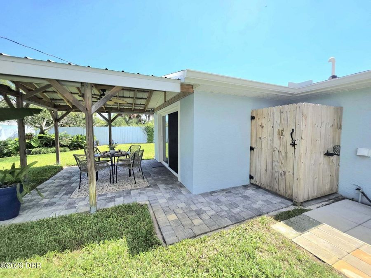
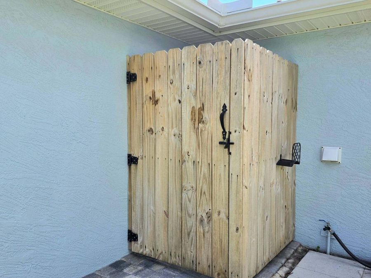
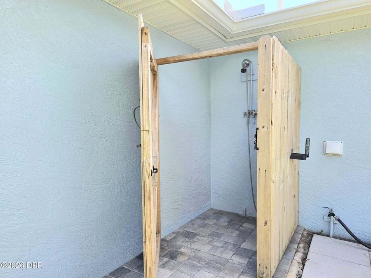
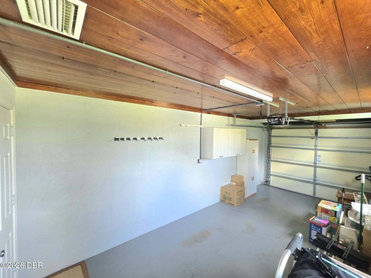
Spectacular remodeled beach house! Sturdy block home with stucco finish. The stunning kitchen features a granite eat-at bar, tile back splash, granite counters, white shaker cabinetry, under cabinet lighting, and SS appliances (brand new dishwasher!) Both the full bath and the half bath have been beautifully renovated! Enjoy the convenience of an inside washer and dryer! Other features include: 2025 HVAC system on WIFI, 2025 200amp Electrical Panel and riser mast, 2022 ROOF, 2019 Septic system, Tile and LVP flooring, custom light fixtures, remote fans, double pane insulated vinyl windows, and hurricane shutters! The backyard tropical oasis...read more has beautiful mature tropical landscaping, a covered paver patio, a hot/cold beach shower, a garden/hobby shed and a 6ft fence for your privacy. The NEW irrigation is WIFI compatible and is on an irrigation well (free water!). Enjoy your 252 sq foot garage thats got both AC and heat! What a great flex space to use as you wish! NO flood zone!

Features

  • Washer
  • Refrigerator
  • Microwave
  • Ice Maker
  • Electric Range
  • Electric Oven
  • Dryer
  • Disposal
  • Dishwasher
  • Central Air
  • Tile
  • Central
  • 1.0 Story
  • $3,260 Taxes
  • Public
  • Built in 1956
View All Features

Contact the Agent

Contact the Listing Agent
Disclaimer: All information deemed reliable but not guaranteed. All properties are subject to prior sale, change or withdrawal. Neither listing broker(s) or information provider(s) shall be responsible for any typographical errors, misinformation, misprints and shall be held totally harmless. Listing(s) information is provided for consumers personal, non-commercial use and may not be used for any purpose other than to identify prospective properties consumers may be interested in purchasing. Information on this site was last updated 08/13/2026. The listing information on this page last changed on 08/13/2026. The data relating to real estate for sale on this website comes in part from the Internet Data Exchange program of Delta Media Group MLS (last updated Thu 08/13/2026 12:06:37 AM EST) or Miami MLS (last updated Wed 08/12/2026 11:59:05 PM EST) or Stellar MLS (last updated Wed 08/12/2026 12:32:31 PM EST) or Daytona MLS (last updated Wed 08/12/2026 11:37:05 PM EST) or Tallahassee MLS (last updated Wed 08/12/2026 10:48:57 PM EST) or Northeast Florida MLS (last updated Wed 08/12/2026 11:58:56 PM EST) or My State MLS (last updated Wed 08/12/2026 11:30:16 PM EST) or Florida Keys MLS (last updated Wed 08/12/2026 8:32:07 PM EST). Real estate listings held by brokerage firms other than Adams Cameron & Co. REALTORS may be marked with the Internet Data Exchange logo and detailed information about those properties will include the name of the listing broker(s) when required by the MLS. All rights reserved.
Privacy Policy / DMCA Notice / ADA Accessibility

Property Image 1
Property Image 2
Property Image 3
Property Image 4
Property Image 5
Property Image 6
Property Image 7
Property Image 8
Property Image 9
Property Image 10
Property Image 11
Property Image 12
Property Image 13
Property Image 14
Property Image 15
Property Image 16
Property Image 17
Property Image 18
Property Image 19
Property Image 20
Property Image 21
Property Image 22
Property Image 23
Property Image 24
Property Image 25
Property Image 26
Property Image 27
Property Image 28
Property Image 29
Property Image 30
Property Image 31
Property Image 32
Property Image 33
Property Image 34
Property Image 35

All Property Features

  • Property Type: Residential - Single Family
  • Appliances: Washer, Refrigerator, Microwave, Ice Maker, Electric Range, Electric Oven, Dryer, Disposal, Dishwasher
  • Cooling: Central Air
  • Days on Site: 1
  • Directions: Head north on Granada on A1A to tropical
  • Exterior: Block, Concrete, Stucco
  • Exterior Amenities: Storm Shutters
  • Flooring: Tile
  • Garage: 1 car attached
  • Heating: Central
  • Home Style: Cottage
  • Interior Amenities: Breakfast Bar, Ceiling Fan(s), Open Floorplan
  • Laundry: In Unit
  • Listing Terms: Cash, Conventional
  • Lot Description: Sprinklers In Front, Sprinklers In Rear
  • Lot Dimensions: 62.0 ft x 109.0 ft
  • Lot Size: 0.15 Acres
  • Parcel #: 4203-06-00-0080
  • Parking: Attached, Garage, Garage Door Opener
  • Patio/Porch: Covered, Front Porch, Patio, Rear Porch
  • Property Attached Y/N: No
  • Property Sub-Type: Single Family Residence
  • Road Frontage: City Street
  • Road Surface: Paved
  • Roof Type: Shingle
  • Security Features: 24 Hour Security, Security System Owned
  • Sewer: Septic Tank
  • SQFT Total: 1422
  • Stories: 1.0
  • Taxes: $3,260
  • Utilities: Cable Connected, Electricity Connected, Water Connected
  • Water: Public
  • Year Built: 1956